Project Case Study · Commercial Restaurant Furniture
Most restaurant owners we work with face the same puzzle: the space is leased, the kitchen equipment is ordered, but the dining room is still an empty floor — and the seating has to fit the floor plan, survive 12-hour daily service, and land within budget.
This is a recent project that shows how that puzzle gets solved. Our client opened a fast-casual restaurant and needed seating for just over 60 covers — booth seating along the walls, standard dining tables in the middle, and bar stools at the window counter. Here’s what we supplied, why we specified it that way, and how the installation went.
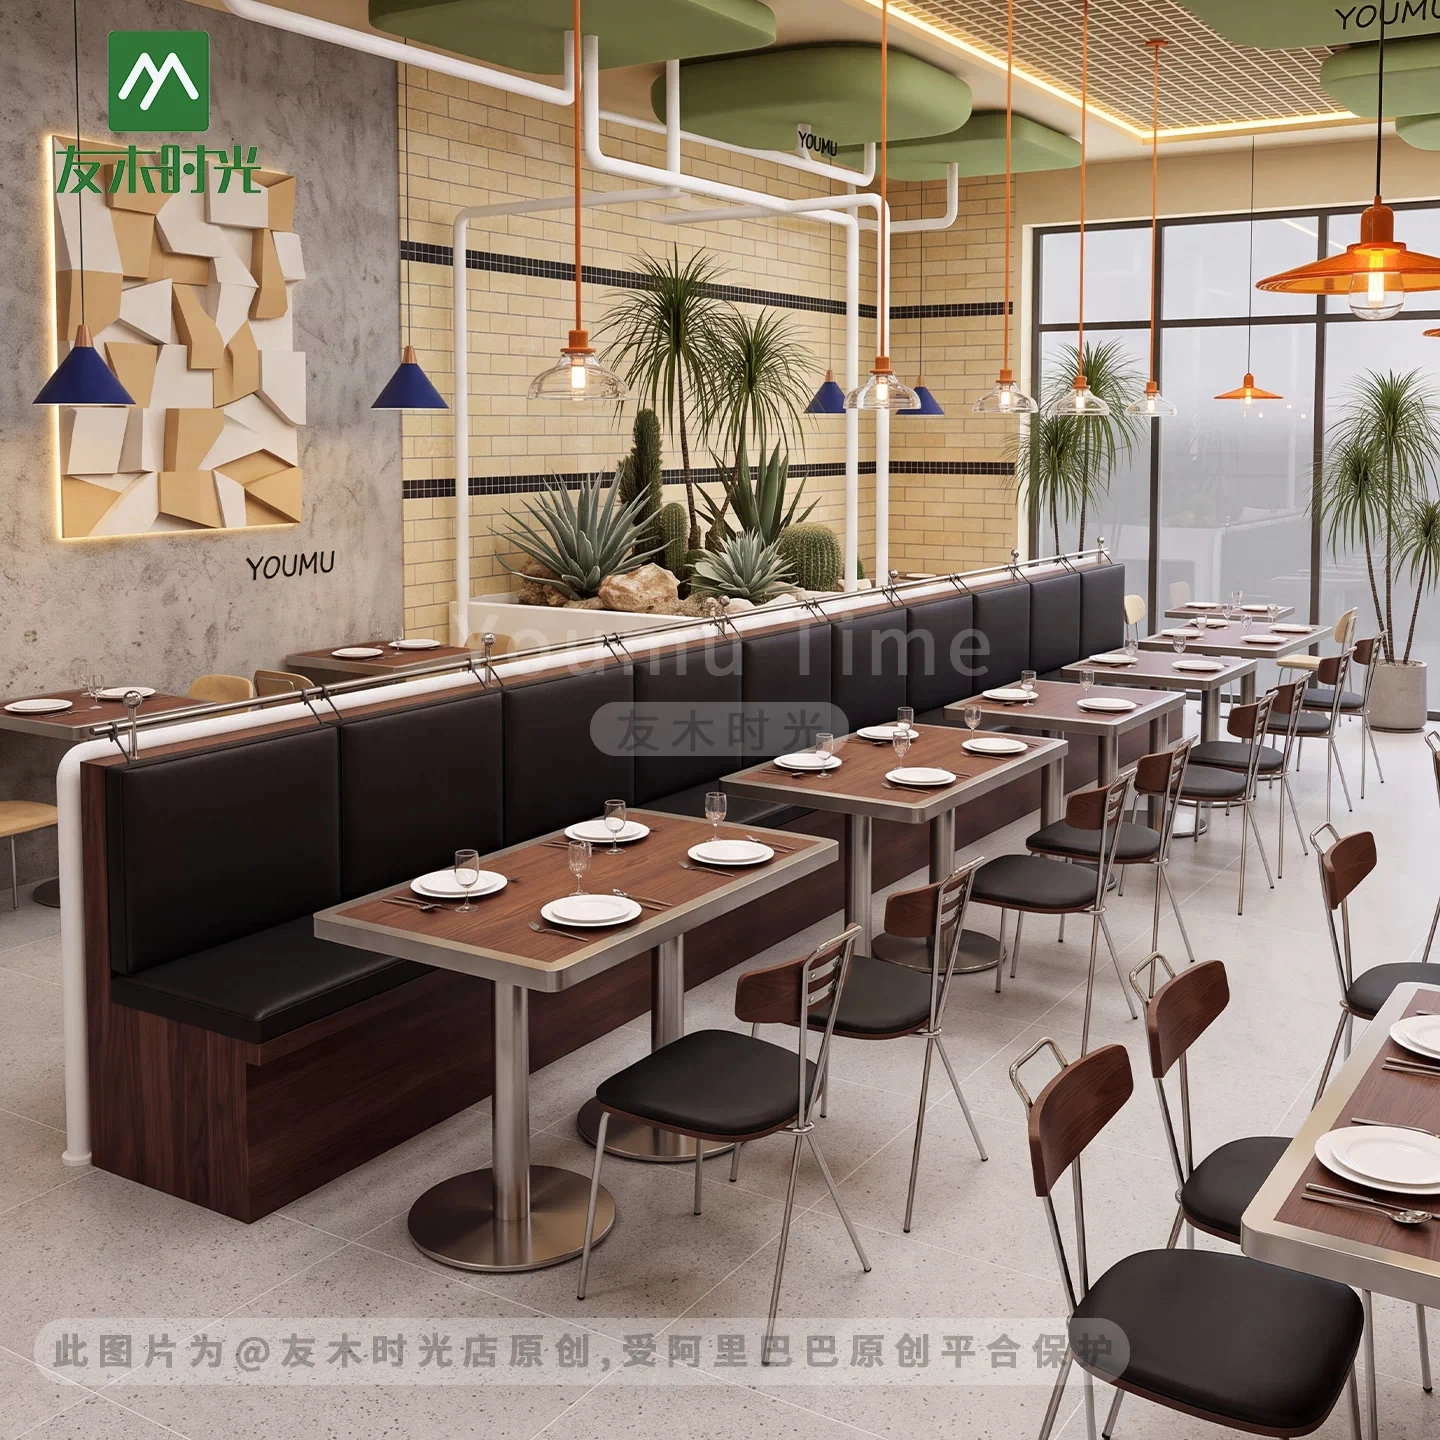
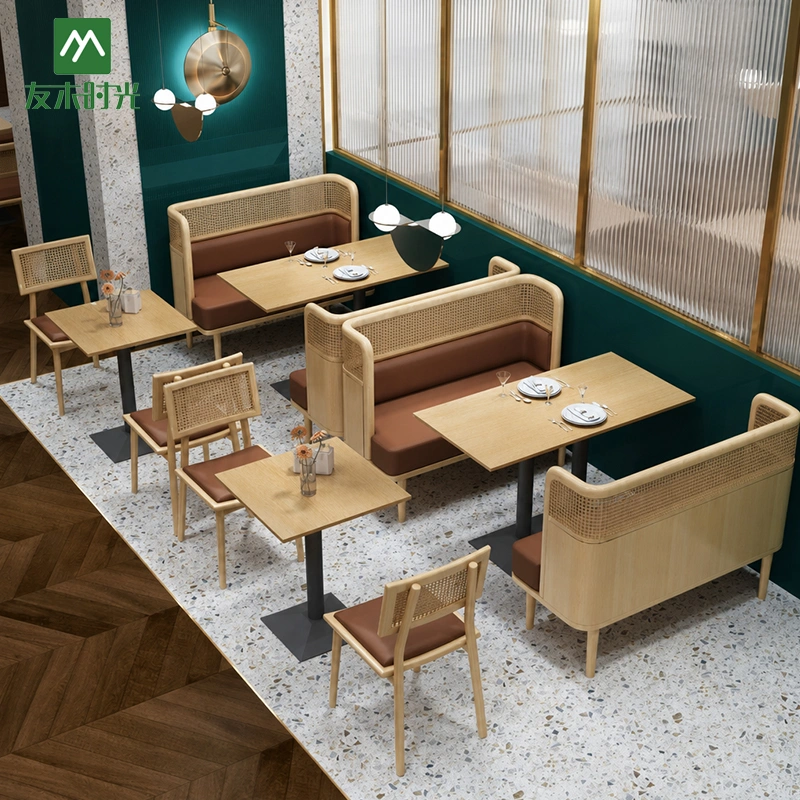
The finished dining room: three seating zones, 60+ covers, delivered and installed as one coordinated set.
Step 1: Three Seating Zones, Planned on Paper First
Before quoting a single item, we asked for the client’s floor plan. That drawing decided everything:
- Wall banquette booths: Along the long wall — highest seating density, no chairs to pull out, easy for staff to clean around.
- Standard dining tables: In the open floor area — flexible for couples and groups, can be pushed together for larger parties.
- Bar-height stools: At the window ledge — quick-turnover seats for solo diners and coffee traffic.
Because we reviewed the layout drawings and suggested adjustments to booth spacing and aisle widths, the client avoided the most common mistake in restaurant fit-outs: booths that look great in a catalogue but leave waitstaff aisles too narrow. Getting this right on paper saved at least a full day of on-site rework during installation.
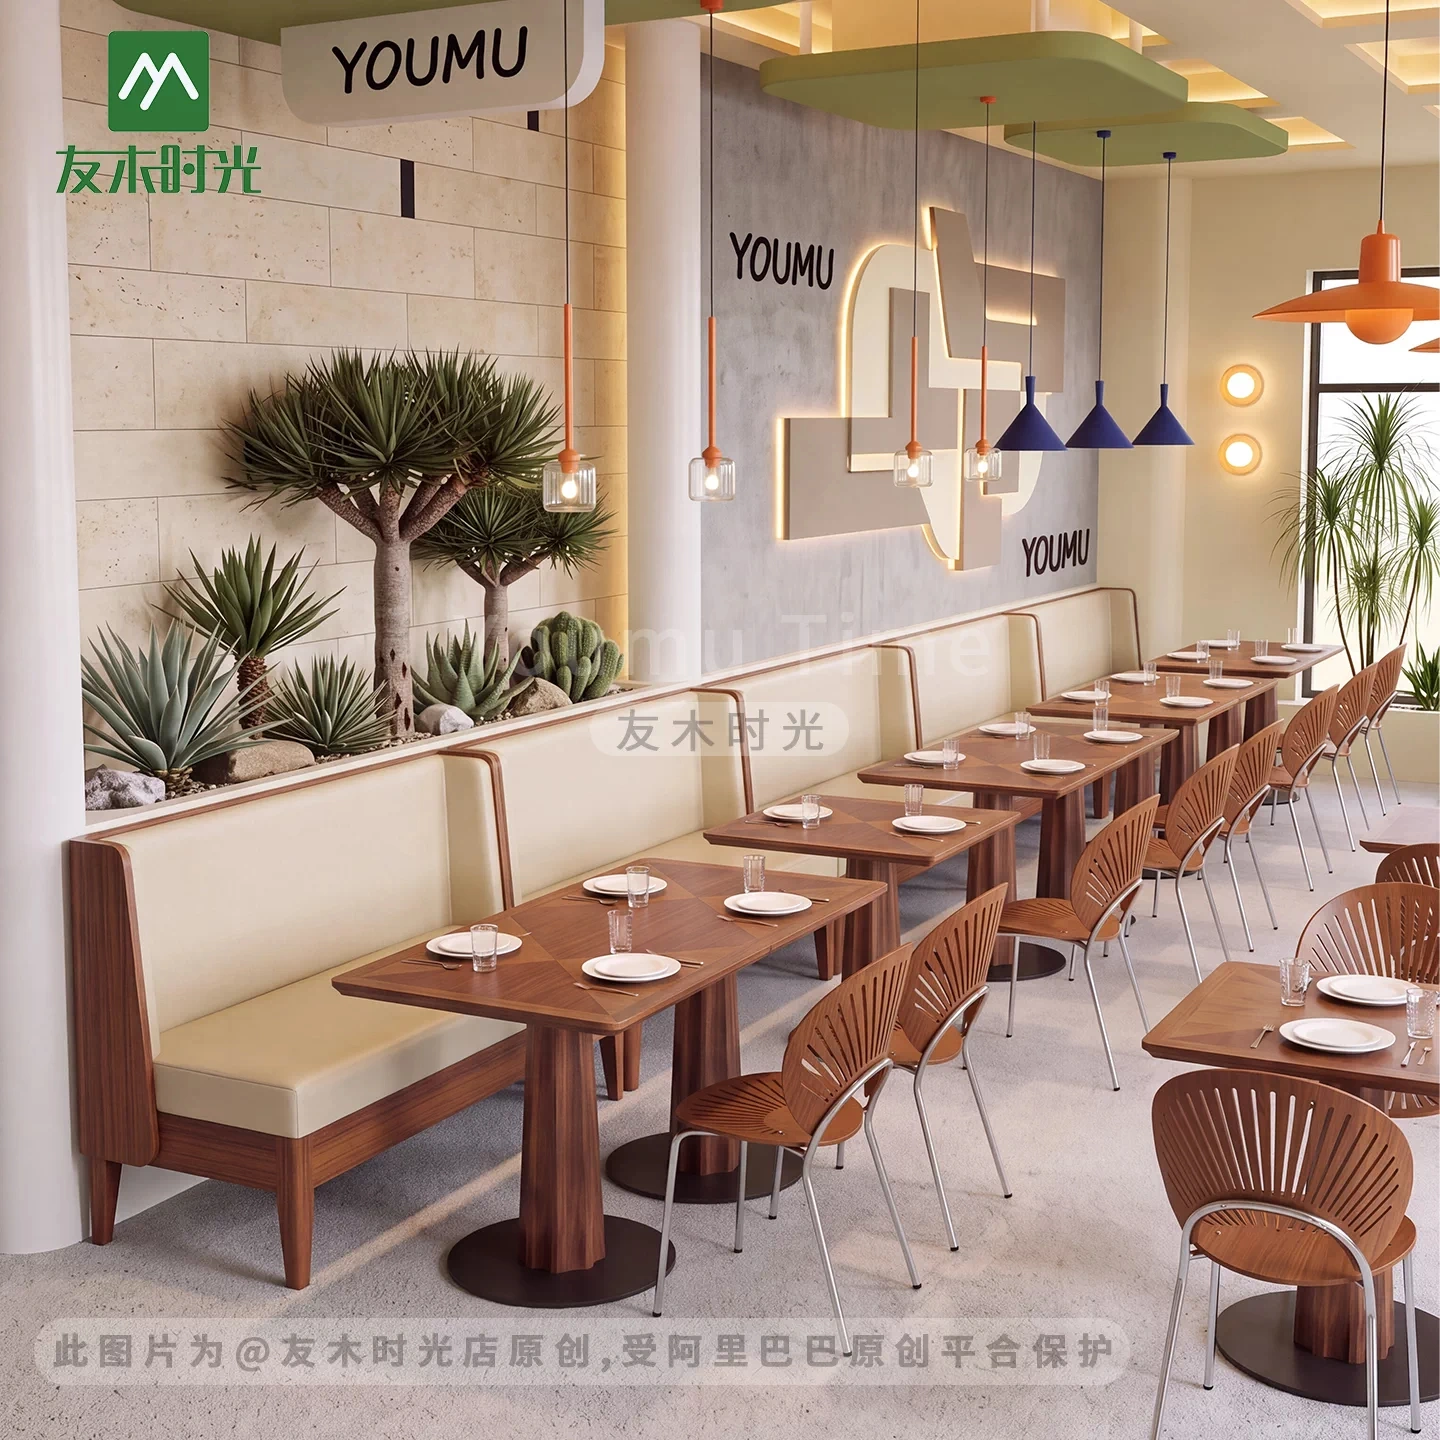
Custom banquette runs on both sides, matched to the client’s own floral wall feature.
Step 2: The Seating — Built for 12-Hour Service
Channel-Tufted Wall Banquettes
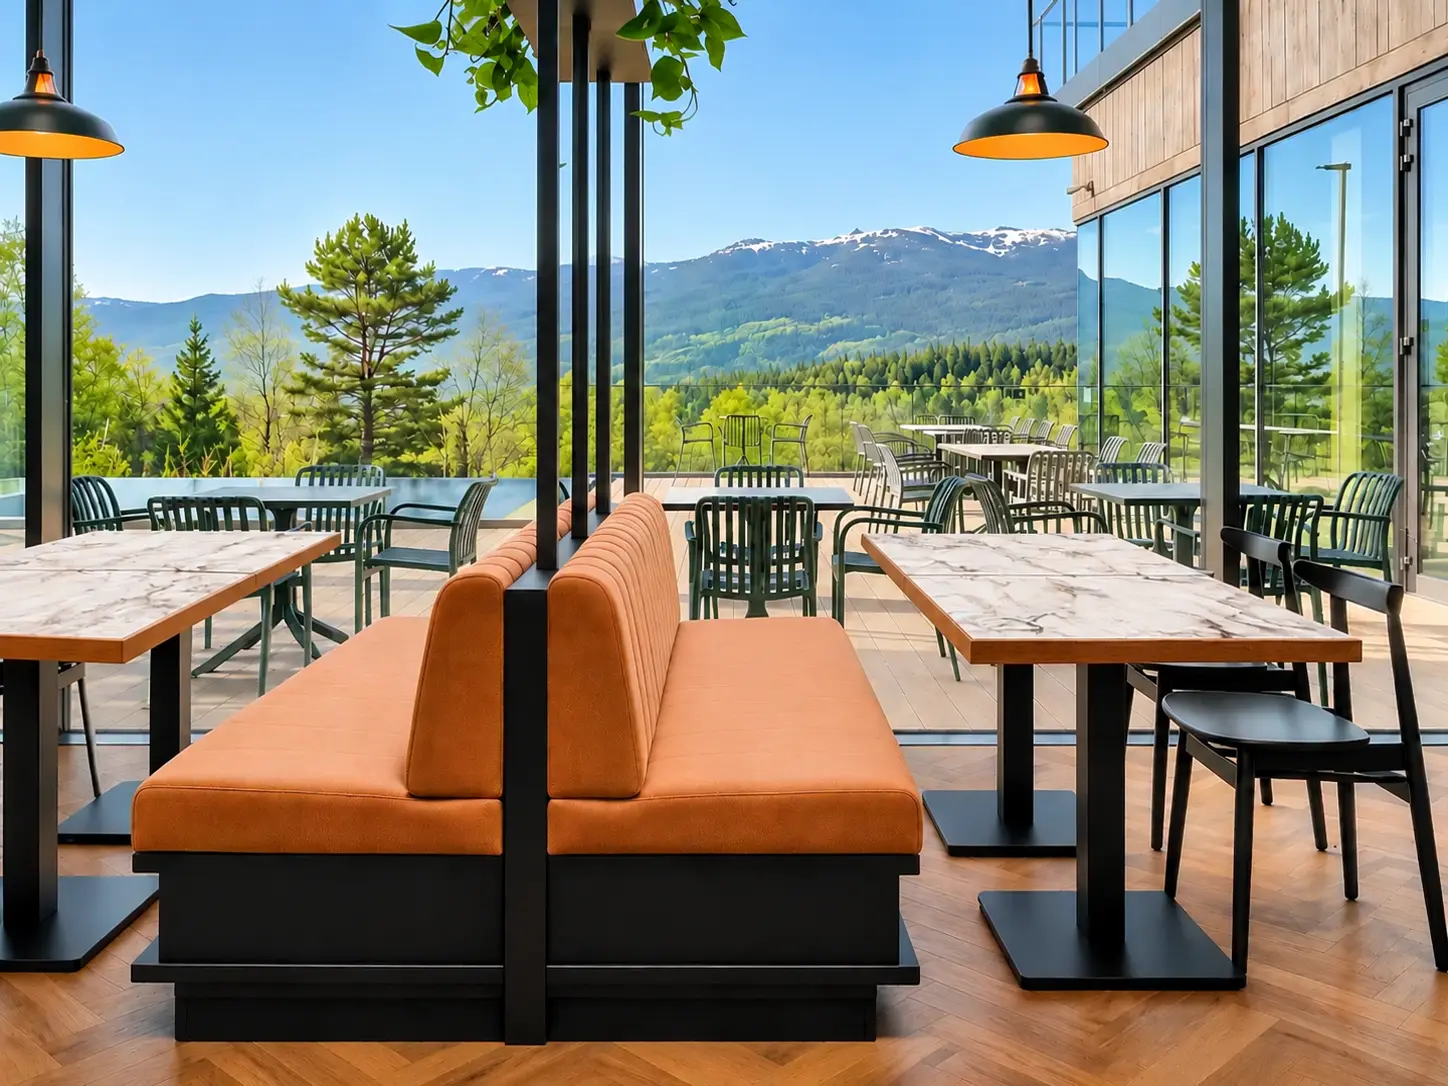
The booth runs along the walls are channel-tufted, upholstered in charcoal commercial-grade vinyl over high-density foam. Vinyl was the client’s choice, and we agreed with it: in a fast-casual concept, seats get wiped down dozens of times a day. Commercial vinyl handles standard grease-cutting cleaners without fading or cracking the way domestic fabric does.
The foam specification matters more than most buyers realize. We use high-resilience, high-density foam in banquettes — budget foam flattens within a year of daily service, and a flattened banquette makes an entire seating zone feel tired.
Channel-tufted banquette in commercial vinyl, paired with marble-look sintered stone tabletops.
Solid Wood Dining Chairs with Curved Backs
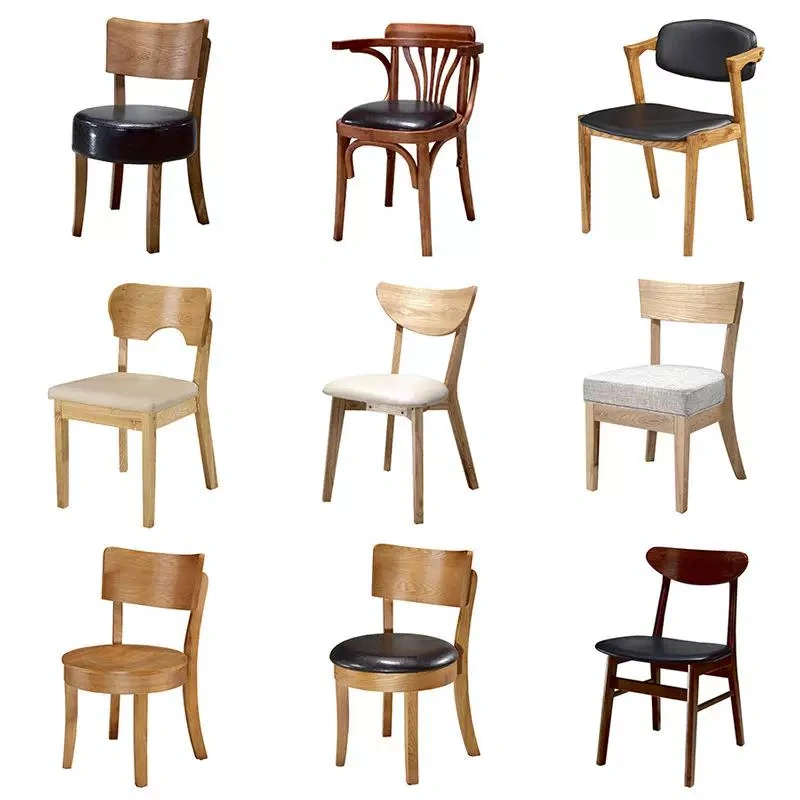
The dining chairs are a mid-century silhouette: curved back rail, solid wood frame in a warm walnut finish, vinyl-padded seat. Two reasons this shape works hard in a restaurant:
- The curved back is genuinely comfortable enough for a 45-minute meal, but not so lounge-like that guests overstay.
- The frame is joinery-built, not simply glued — joints hold up under the daily scraping, stacking and dragging of commercial use.
Counter Bar Stools with Footrests
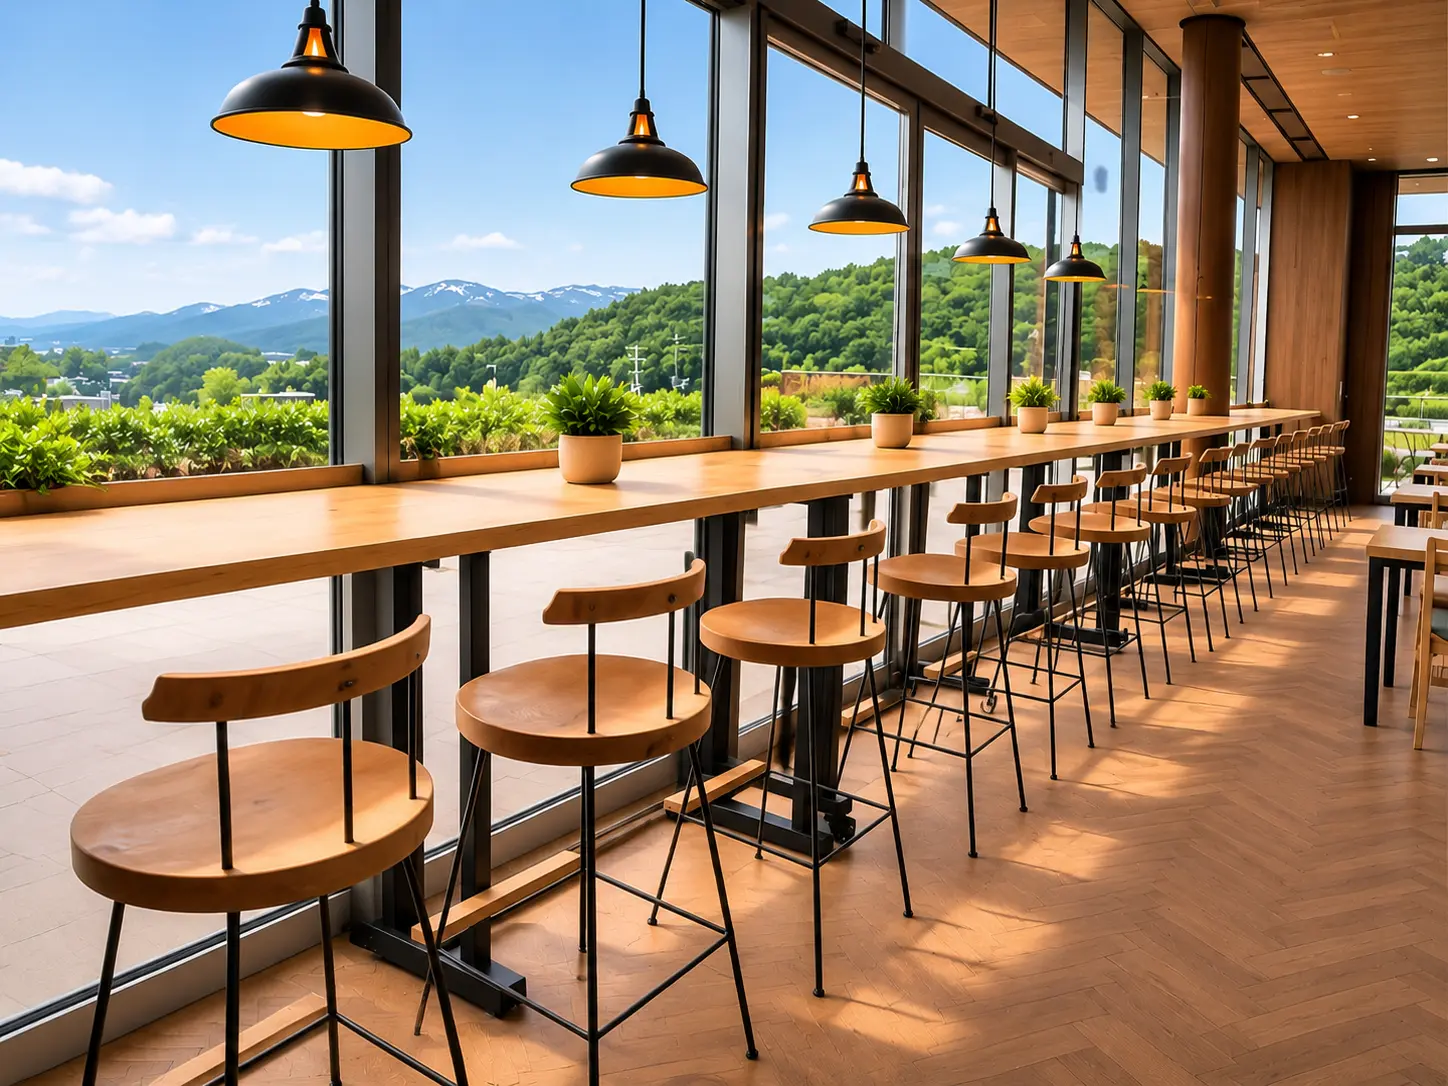
At the window counter, the client chose matching bar stools in the same wood finish, with an integrated footrest ring. A footrest sounds minor, but on a high stool it’s the difference between “guests perch and leave” and “guests settle in and order dessert.”
Bar stools matching the dining chairs, with footrest rings for comfort at counter height.
Step 3: Tabletops That Survive the Menu
The square tables use sintered stone tops with a solid wood edge frame on black metal bases — a combination we recommend constantly for fast-casual brands, and this project shows why:
| Requirement | How the Specification Meets It |
|---|---|
| Hot plates and pans | Sintered stone is heat-resistant — no trivets, no ring stains |
| Oil, sauce, daily chemicals | Non-porous surface; wipes clean, doesn’t stain |
| Scratches from trays | Hardness far above wood veneer or laminate |
| Brand warmth | Walnut wood edge frame matches the chairs and banquettes |
| Stability on uneven floors | Heavy cast iron base keeps tables rock solid |
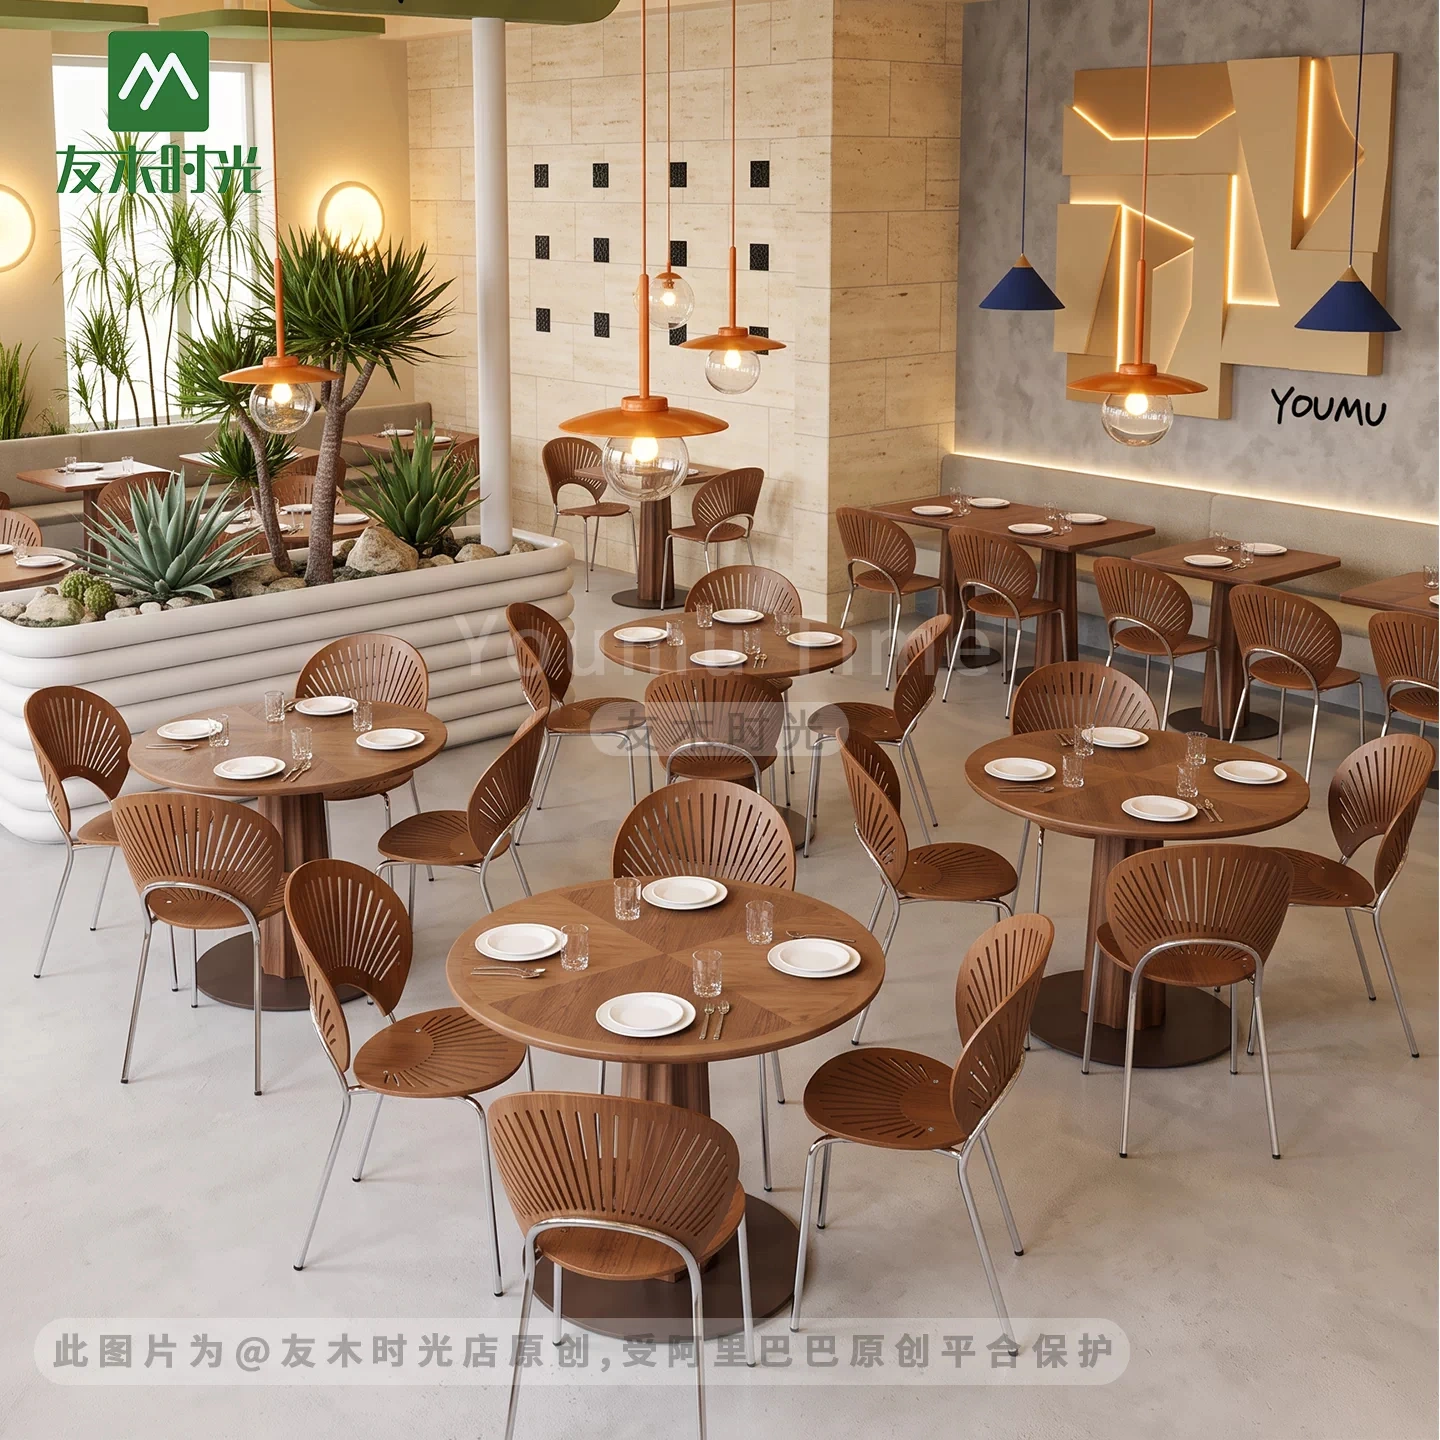
Stone-top tables with wood edge trim tie the mixed seating zones together visually.
Step 4: Packaging and Delivery — The Part Nobody Photographs
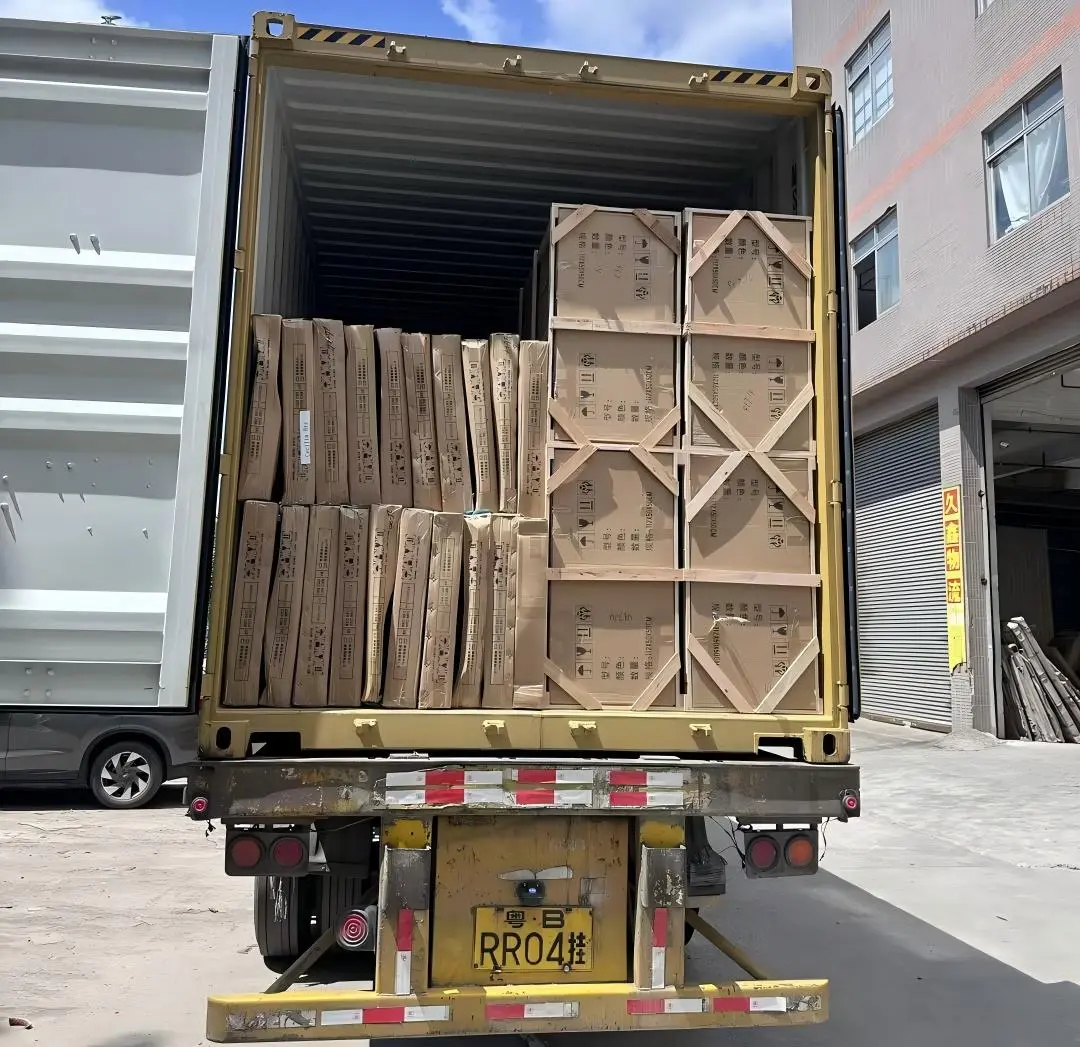
Furniture that survives shipping is furniture that’s packed for shipping. Every piece on this project left our factory with:
- Frames foam-wrapped and cartoned individually.
- Corner protection on all table tops and stone surfaces.
- Banquette sections numbered for the floor plan, so installation crews place them in order.
- Full container load plan provided before shipping — the client knew exactly how much floor space to reserve for the delivery.
“They reviewed our layout drawings and came back with a booth arrangement that fitted our floor plan better than our own draft — it saved us at least a full day of installation labour. Everything arrived exactly as specified.”
That last part is worth underlining: the packing held. Zero damage claims, zero on-site repairs, and the restaurant opened on schedule.
Project Summary
| Objet | Specification |
|---|---|
| Concept | Fast-casual restaurant, 60+ covers |
| Booth Seating | Channel-tufted wall banquette, commercial vinyl, high-density foam |
| Dining Chairs | Solid wood frame, curved back, vinyl-padded seat |
| Bar Stools | Counter height, footrest ring, matched wood finish |
| Tables | Sintered stone top, solid wood edge, cast iron base |
| Support Provided | Layout review from drawings, color sampling, container loading plan |
Planning Your Own Dining Room?
If you’re opening or refreshing a restaurant, the single most valuable thing you can send us is your floor plan. We’ll come back with a seating layout, a product mix matched to your concept, and a container loading plan — before you commit to a single dollar.
Get a Free Seating Layout for Your Restaurant
Send us your floor plan and we’ll return with a booth-and-table arrangement, fabric and finish options, and a factory-direct quotation within 48 hours.