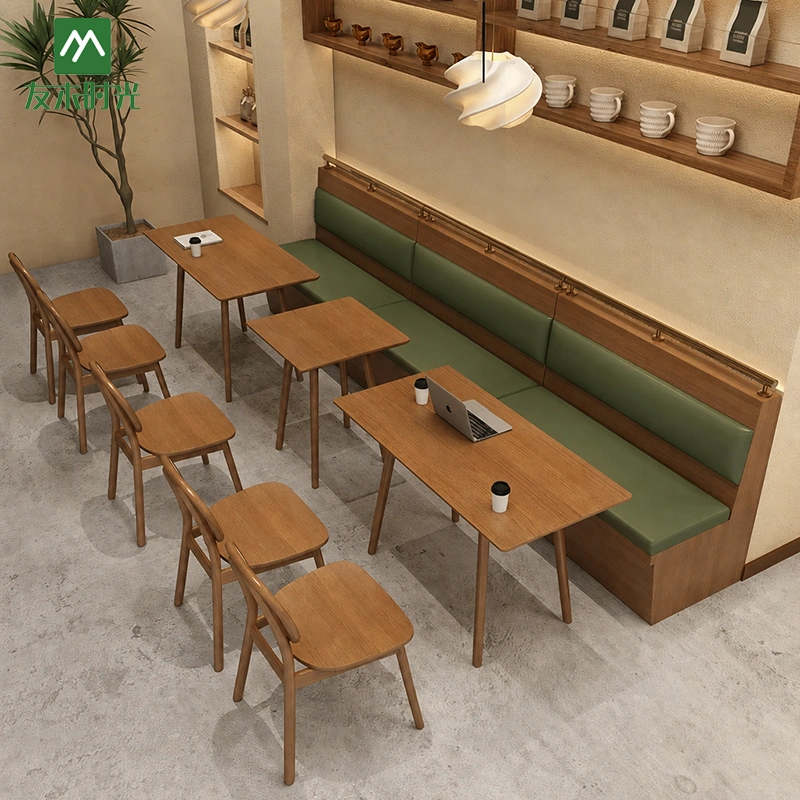
Introduction: Why Ambiance & Seating Drive Restaurant Revenue
In today’s competitive hospitality landscape, exceptional food and service are only half the equation. The ambiance of your dining space directly infi uences guest dwell time, average check size, and online reviews.
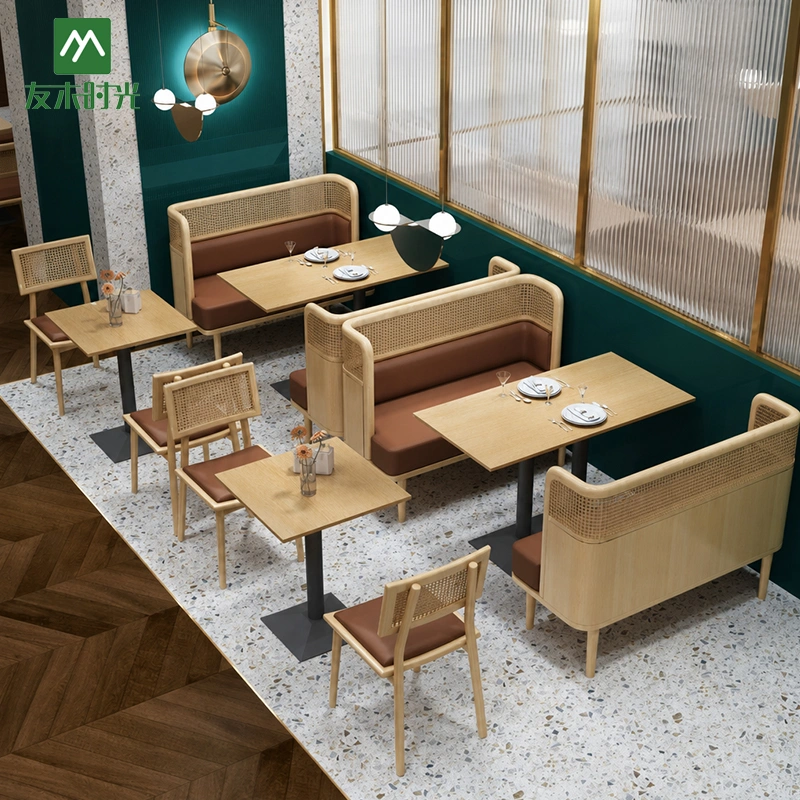
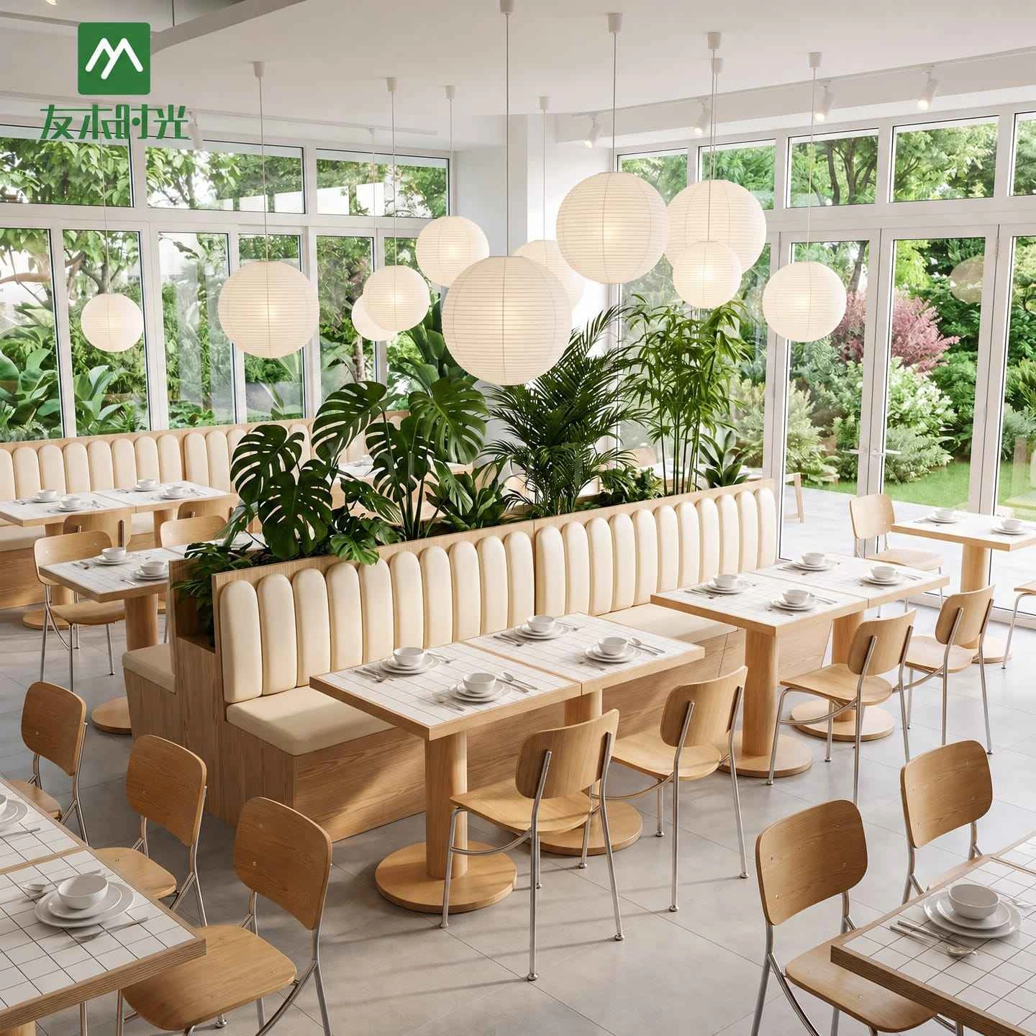
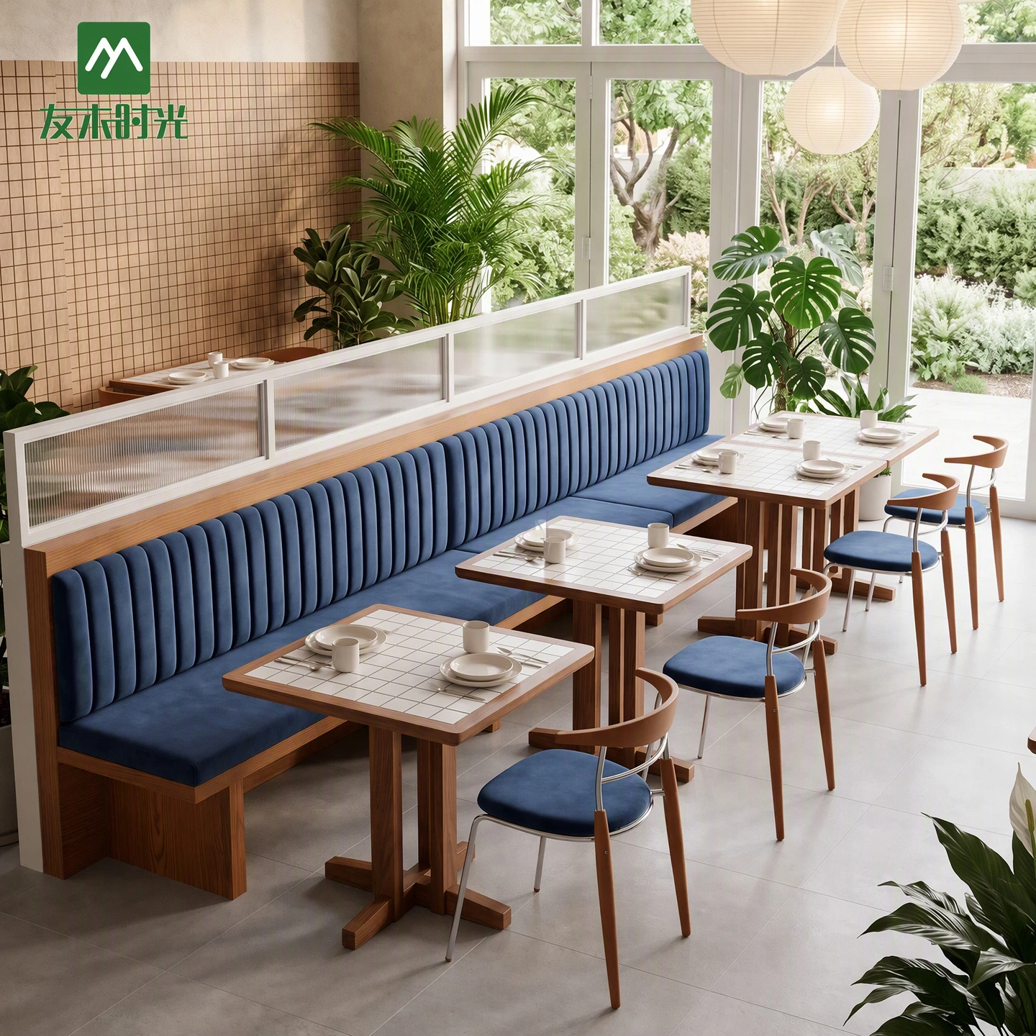
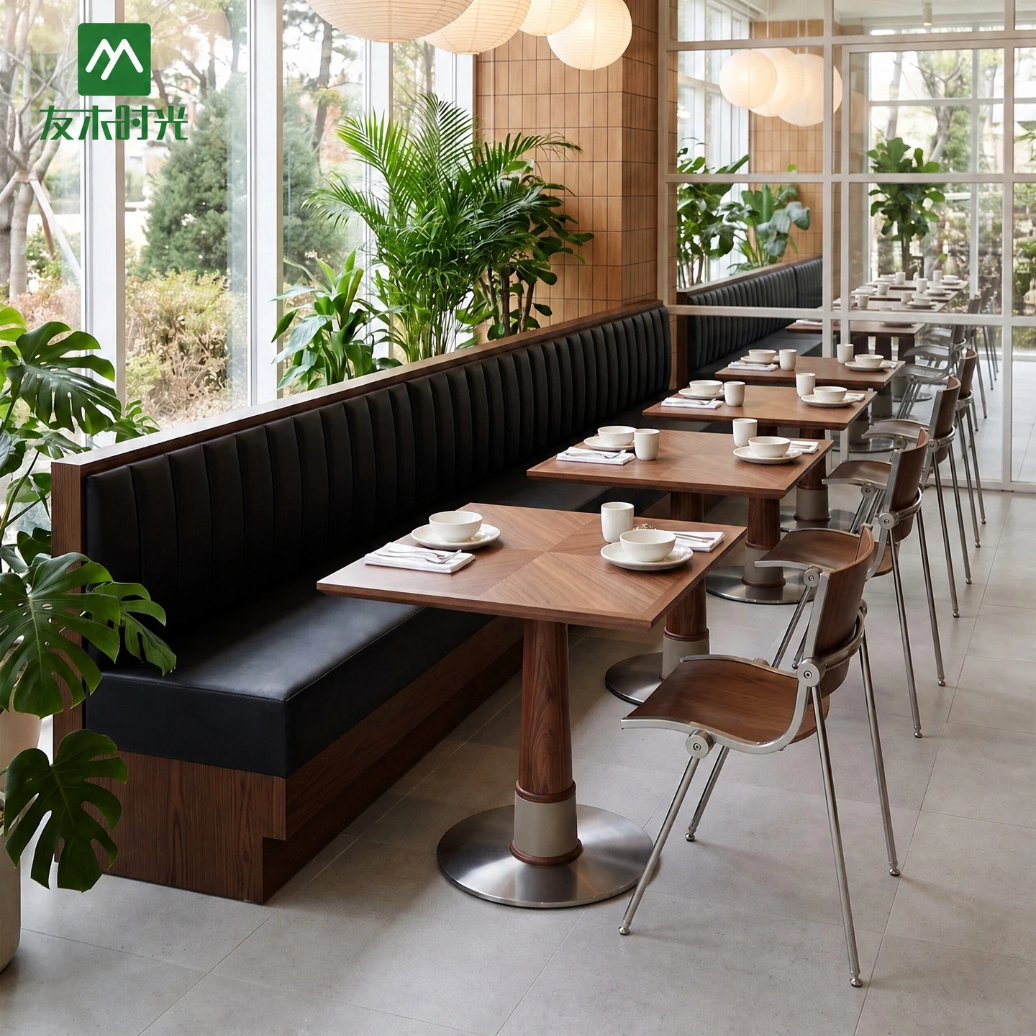
As modern American dining shifts toward Warm Minimalism, Casual Elegance, and Farmhouse-Bistro aesthetics, restaurant operators are moving away from cold industrial metals and generic vinyl. Instead, they are embracing tactile warmth: natural solid white oak tables, ergonomic fabric-upholstered dining chairs, and bespoke channel-tufted booth seating.
In this guide, we break down how to curate a unified, contract-grade furniture scheme that optimizes fioor capacity, elevates guest comfort, and withstands high-traffic commercial use.
The Anatomy of Modern American Bistro Aesthetics
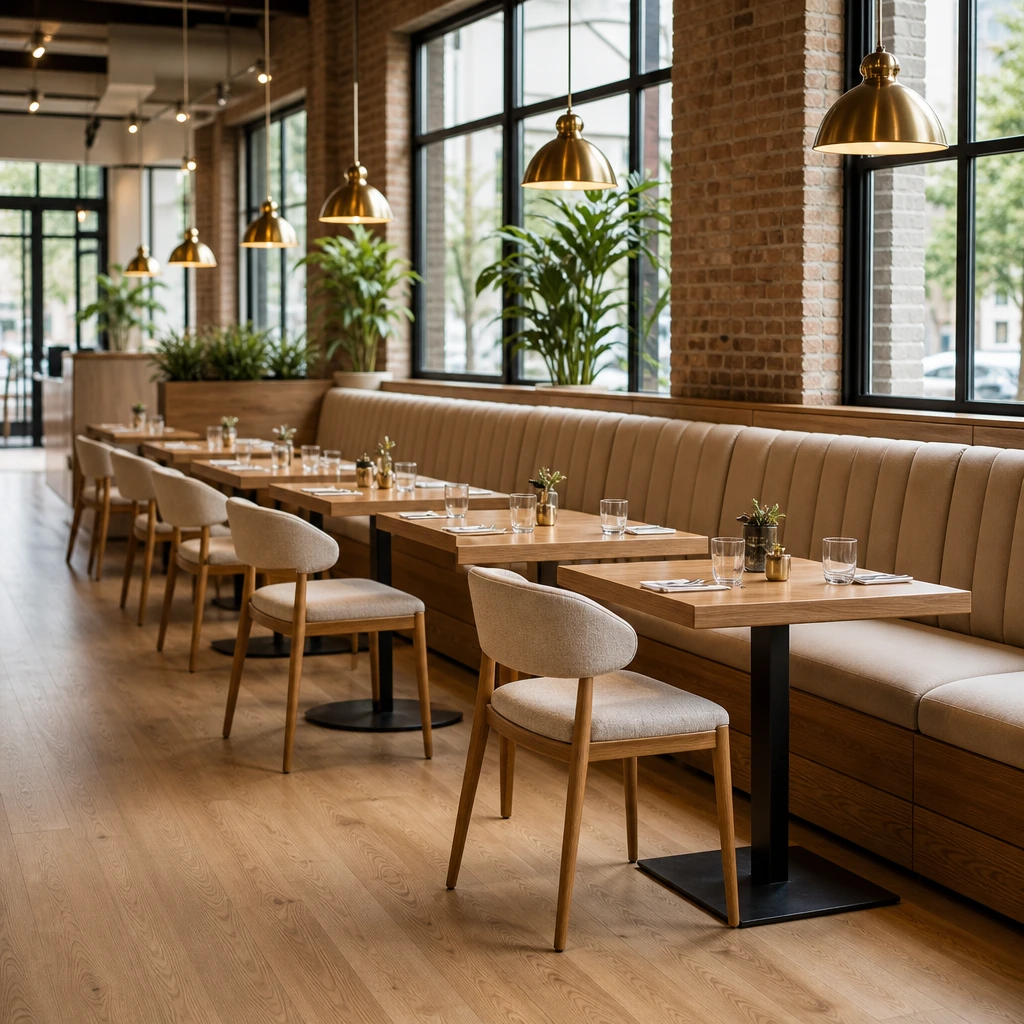
Mainstream American casual dining, from neighborhood bistros and craft cocktail lounges to farm-to-table brunch spots, demands a visual identity that feels both approachable and upscale.
Key Design Pillars of the Wood & Fabric Collection:
- Natural White Oak (FAS Grade): Known for its tight grain and warm, organic tone, white oak brings an inviting residential feel into commercial spaces.
- Textured Performance Fabrics: Soft oatmeal and warm beige woven linen-blend fabrics soften the acoustics of noisy dining halls while providing luxurious tactile comfort.3. Matte Black Heavy-Duty Hardware: Single-pedestal cast iron bases and sleek black accents provide grounding contrast, ensuring the furniture fits seamlessly into modern, industrial, or rustic interiors.
- Matte Black Heavy-Duty Hardware: Single-pedestal cast iron bases and sleek black accents provide grounding contrast, ensuring the furniture fits seamlessly into modern, industrial, or rustic interiors.
The Power of the “1 Table + 2 Chairs + 1 Banquette” Modular Layout
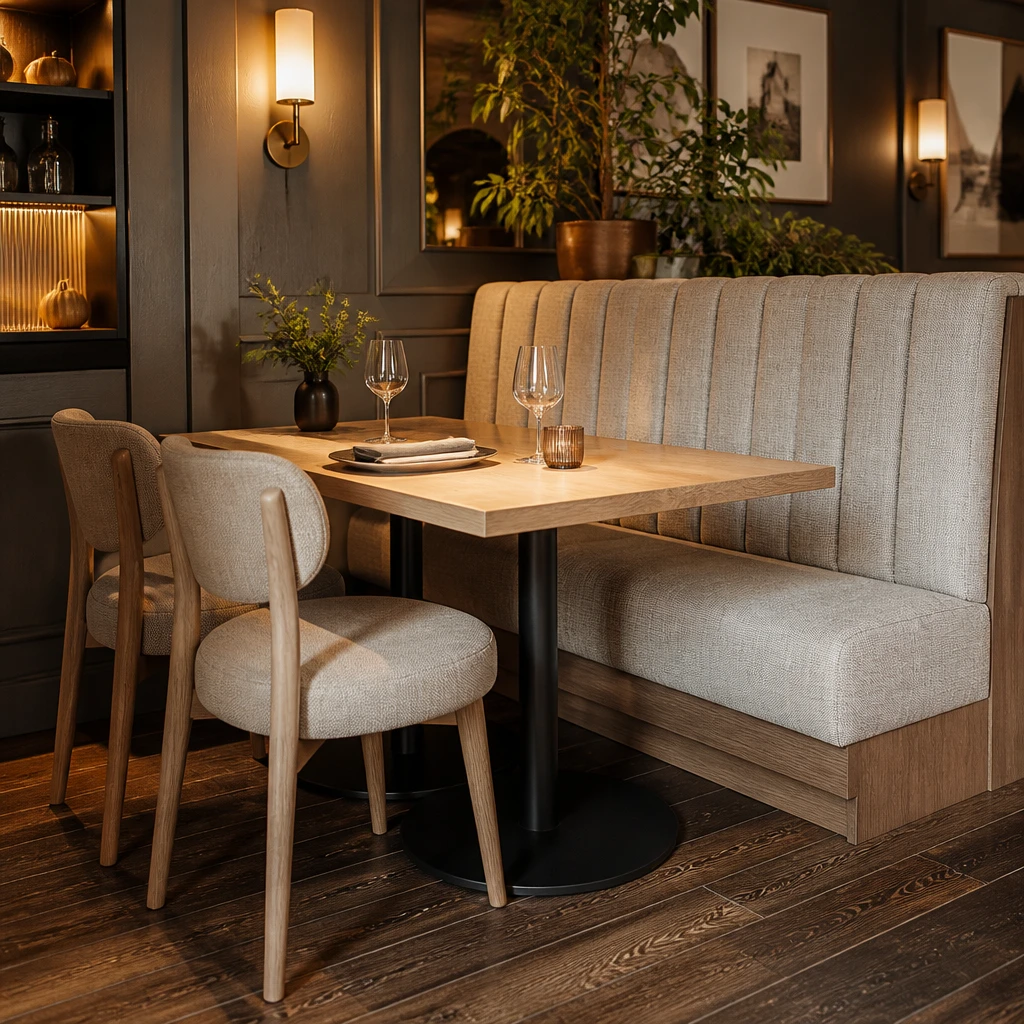
One of the most efficient, versatile seating strategies in commercial restaurant space planning is the wall-mounted banquette paired with 2-top / 4-top tables and aisle-side dining chairs.
Why This Combination Outperforms Traditional 4-Chair Sets:
- 30% Higher Space E代ciency: Continuous banquette seating eliminates wasted gaps between individual chairs against walls, allowing you to maximize linear wall space.
- Dynamic Party Sizing: Rectangular 1200 × 800 mm tables can instantly be pushed together for large banquets or separated for intimate couples.
- Reduced Aisle Clutter: Placing only two movable chairs on the aisle side keeps server pathways open, cutting down on aisle congestion and trip hazards.
Commercial Contract-Grade Durability: What Buyers Must Check
Commercial hospitality furniture experiences years of wear and tear in just a few months. When sourcing furniture for commercial projects, pay attention to these three core material benchmarks:
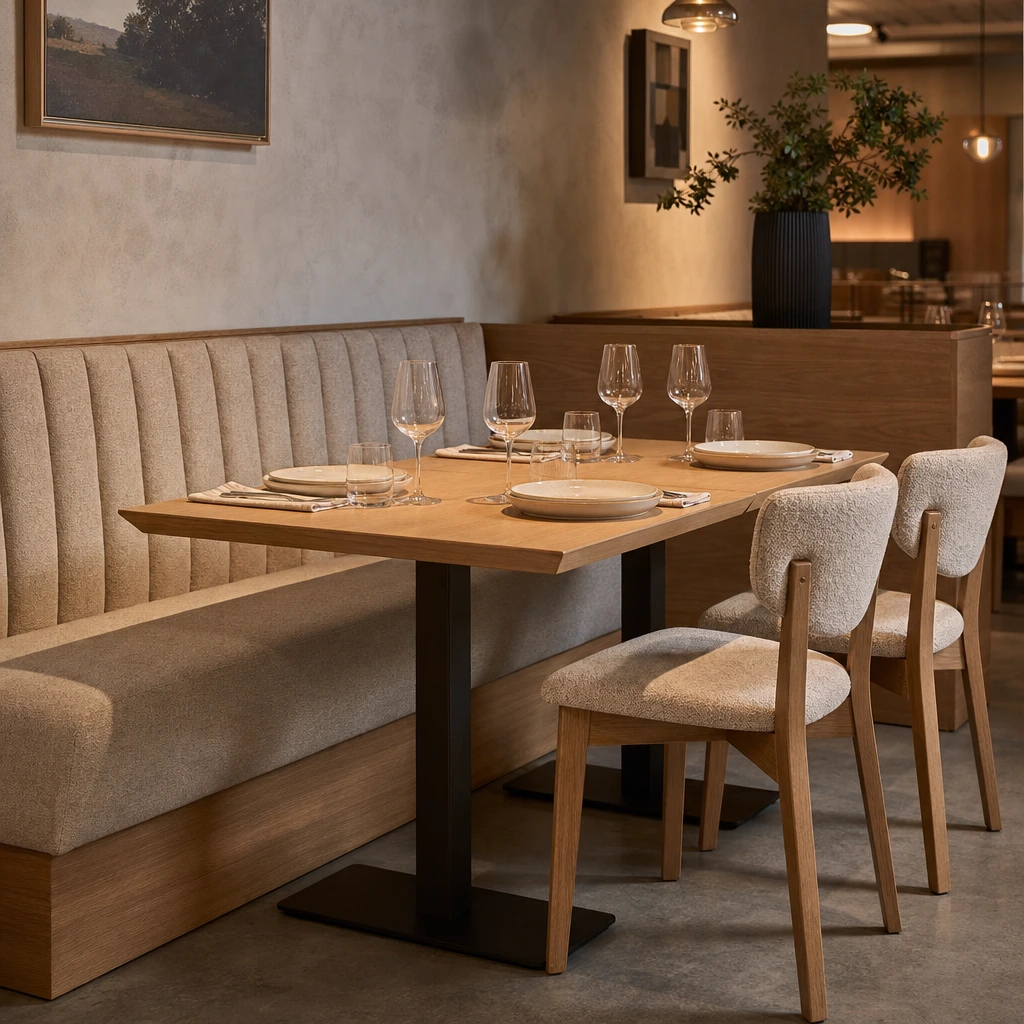
1. High-Rub Performance Fabrics (Martindale > 35,000 Cycles)
Residential fabric stains easily and tears under commercial use. Our commercial seating utilizes heavy-duty hospitality-grade performance fabrics treated with nano-repellent coatings (spill-proof, stain-resistant, and compliant with CAL 117 fire-retardancy standards).
2. Commercial Table Top Coating (Polyurethane Anti-Scratch & Heat-Proof Finish)
Our solid white oak veneer composite tops are sealed with multi-layer commercial PU matte lacquer, resisting hot cookware up to 100∘ C, alcohol spills, and daily sanitization sprays without peeling or watermarks.
3. Heavy-Duty Cast Iron Pedestal Bases (No Leg Obstruction)
Traditional 4-leg tables trap guests’ knees and take up unnecessary fioor footprint. A heavy-duty single pedestal base (Ø450mm cast iron) frees up 100% of legroom under the table while keeping the table stable and wobble-free.
Floor Plan & Spatial Circulation: How to Balance Capacity & Comfort
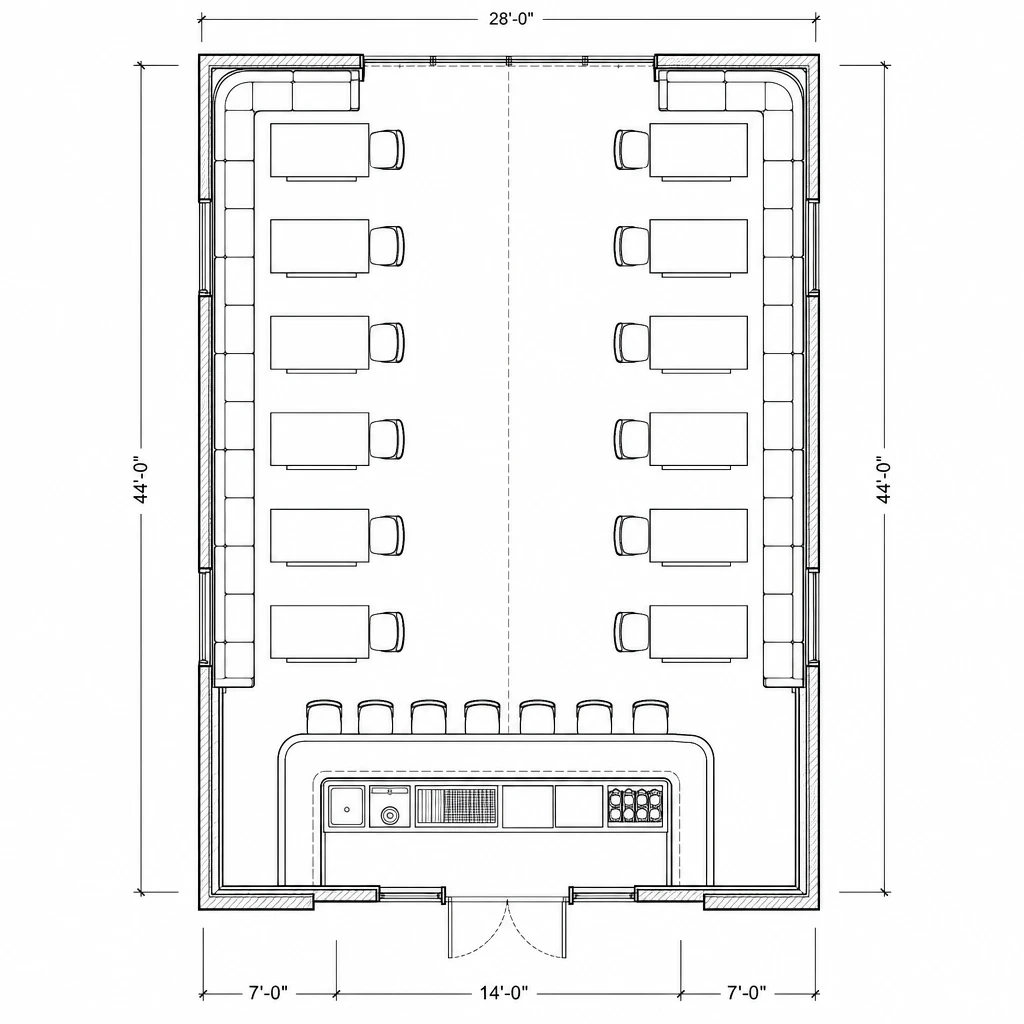
A successful fioor plan harmonizes three key dimensions: table spacing, service aisle width, and seating ergonomics.
Ergonomic Rules of Thumb for American Restaurant Layouts:
| Spatial Zone | Standard Recommended Dimension | Purpose |
| Main Service Aisle | 1200 mm − 1400 mm (48″ − 55″) | Allows two-way server traffic and tray movement |
| Table Top Size (4- Top) | 1200 × 800 mm (48″ × 32″) | Accommodates shared platters, drinkware, and dinner plates |
| Chair-to-Chair Clearance | ≥ 450 mm (18″) | Prevents guests from bumping elbows |
| Banquette Seat Depth | 600 mm − 650 mm (24″ − 26″) | Optimal posture support for extended multi-course dining |
Direct Sourcing from Source Factory: OEM & Customization Capabilities
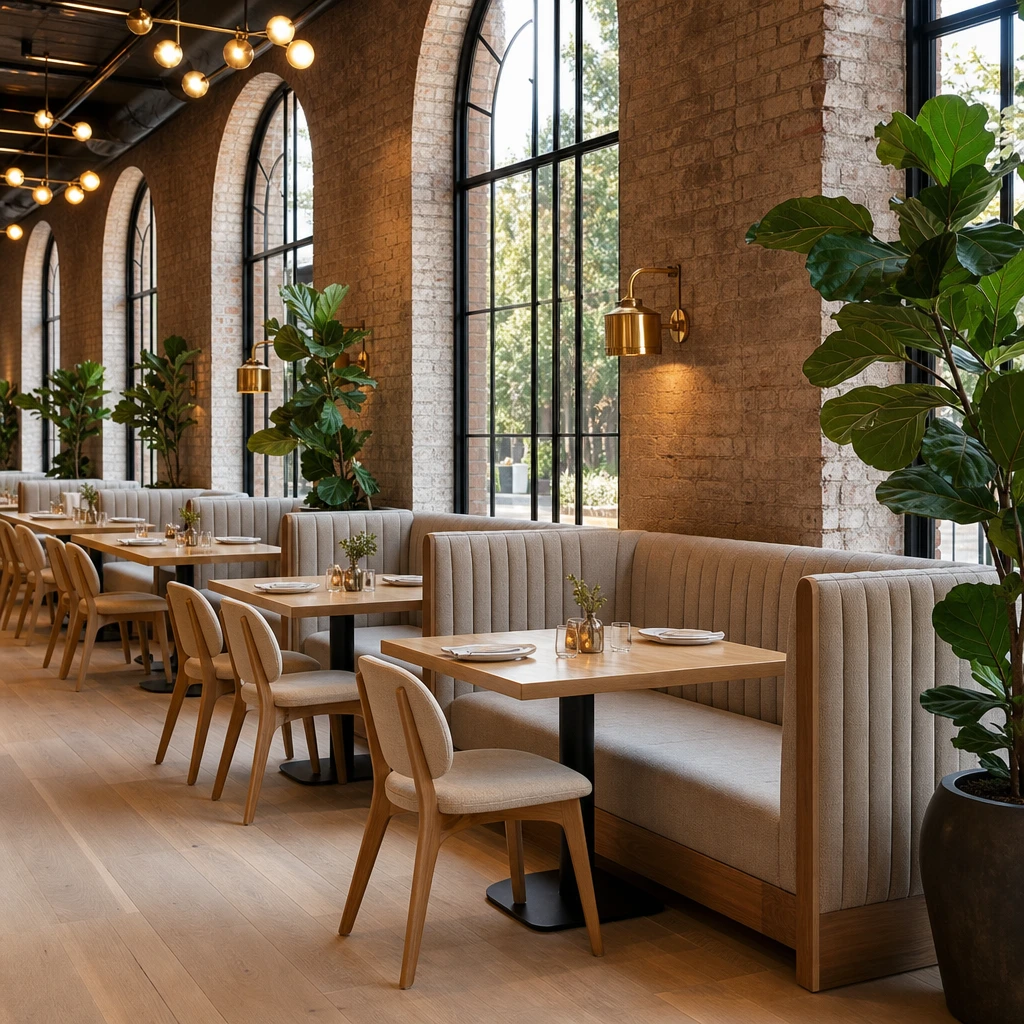
Whether you are fitting out a single boutique cafe or rolling out a 50-location franchise chain, working directly with a dedicated commercial furniture manufacturer o仟ers significant cost and customization advantages:
- Custom Length Banquettes: Continuous built-to-order sizing to match your exact architectural wall lengths.
- Fabric & Leather Swatch Matching: Over 100+ commercial-grade performance fabrics, vegan leathers, and real leather fi nishes.
- Wood Stain Finishes: Natural White Oak, Smoked Walnut, Bleached Ash, or Matte Espresso.
- Global Project Packaging: Knock-down (KD) bases with pre-assembled chair frames engineered for container shipping efficiency and easy on-site installation.
Ready to Transform Your Restaurant Space?
Planning a new restaurant opening or renovation project? As a wholesale restaurant furniture factory, our design and engineering team provides complimentary 2D/3D CAD layout planning and full commercial furniture packages tailored to your brand identity and fioor plan.
Contact Our Project Specialists Today to request our latest Commercial Furniture Catalog, Material Swatch Box, and Wholesale Project Quote.